
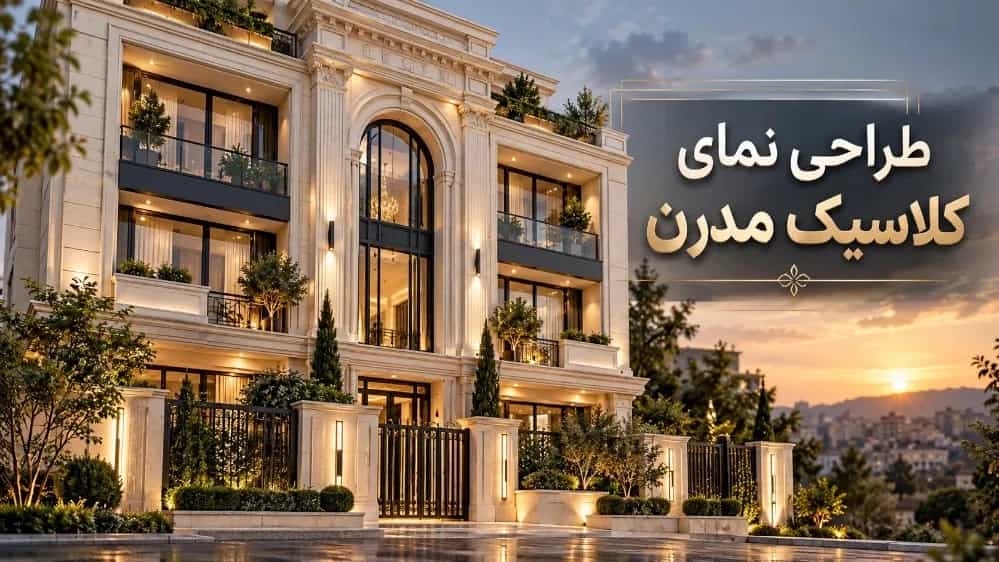
Designing the modern classic facade of residential buildings is one of the attractive choices for people who are interested in the beauty of classical architecture, but at the same time want their building to have a modern, orderly and harmonious appearance. In this style, the originality and splendor of classical architecture is combined with the simplicity, proportion and controlled details of modern architecture to form an eye-catching and lasting view. Choosing the right stone, basic design of frames, coordination of windows and targeted use of decorative elements are among the most important success factors in the implementation of such a view.
In construction projects, the facade is the first part of the building that attracts people's attention. For this reason, the design of the modern classical facade of residential buildings is not limited only to the beauty of the appearance, but must be in harmony with the dimensions of the building, the architectural structure, the environmental conditions and the needs of the owner. A successful design can show the appearance of the building more regularly and create a balance between classic details and modern forms.
Sangkaran Ahura is a name associated with the field of design and implementation of classical Roman facades of villas and buildings in Nazarabad. People who intend to implement the facade of their residential building using stone and harmonious architectural details, can make a more suitable choice for their project by checking the work style, sample projects and services of this collection.
What is the design of modern classic facade of residential buildings?
Modern classical facade design of residential buildings is a style of architecture that combines the characteristic features of classical architecture with a simpler and more streamlined approach of contemporary design. In this style, stone framing, simple columns, symmetrical lines, harmonious windows and bright colors may be used; But the amount of decorations is usually controlled so that the facade does not look crowded and heavy.
In traditional classical architecture, decorative details, prominent columns and intricate tools play a prominent role. In contrast, modern architecture emphasizes simplicity, functionality, clear lines and the removal of unnecessary elements. The modern classic view tries to combine the valuable features of both styles.
For example, a residential building could have delicate stone surrounds around the windows, but use plain surfaces and straight lines elsewhere. This combination makes the facade have a classic identity and at the same time remains in harmony with today's tastes.
The difference between the modern classic view and the traditional classic view
Traditional classical facades usually have multiple decorations, elaborate columns, raised capitals, and intricate stone tools. These elements can create a magnificent effect, but in some buildings, they cause the appearance of the facade to be heavy.
In the design of the modern classic facade of residential buildings, the same features are tried to be implemented with less details and simpler proportions. For example, instead of using very prominent frames, you can choose frames with appropriate thickness and delicate design.
This approach allows the architect to design a stylish and balanced view that is neither too simple nor loses its visual order with a lot of decorations.
The difference between a modern classic view and a completely modern view
But a classic modern facade can include stone frames, streamlined columns, a prominent entrance, and symmetry in the arrangement of windows. For this reason, this style is suitable for people who are interested in the originality of classical architecture, but are looking for a more modern look.
Why is the modern classical facade design of residential buildings popular?
The popularity of this style is related to the ability to create a balance between splendor and simplicity. Many homeowners want their building to have a special look, but don't want to use too many intricate details. The design of the modern classic facade of residential buildings can meet such a need.
Creating a stylish and lasting look
One of the important features of the modern classical facade is the use of architectural proportions and controlled details. Unlike designs that rely too much on ephemeral elements, a balanced design can remain attractive over time.
Of course, the durability of the beauty of the facade depends on the quality of the design, the fit with the building and the correct execution of the details. Choosing a style in harmony with the form of the building is one of the most important initial decisions.
Suitable for different residential buildings
Classic modern facade can be designed for low-rise residential buildings, multi-story apartments and some villas. The important thing is that the amount of decorations and dimensions of classical elements should be proportional to the size of the building.
For smaller buildings, delicate frames and regular lines can create a good result. In larger buildings, it is also possible to use an index entrance, simple columns and more diverse architectural divisions.
Creating harmony between architecture and stonework
Stone is one of the most used materials in this style. The natural texture, variety of colors and the possibility of implementing different tools make the stone useful for simple and decorative parts of the facade.
The correct use of stone can help define the main lines of the building, highlight the entrance and create harmony between the windows and other facade components.
Important principles in the design of modern classical facade of residential buildings
In order to achieve the desired result, the design of the modern classic facade of residential buildings should be done based on certain principles. Simply using light stone or adding a few decorative frames will not create a successful modern classic look. All components must be in harmony with each other.
Compliance with proportions and symmetry
Symmetry is one of the well-known features of classical architecture. In many designs, regular placement of windows, columns, and entrances creates visual order.
However, symmetry should not be forced on all buildings. If the structure of the building has limitations, a harmonious view can be designed by using visual balance and proper division.
In residential buildings, the proportion between the width of the windows, the height of the floors, the dimensions of the frames and the size of the entrance is very important. If each element is selected without regard to the dimensions of the other sections, the final view may look unbalanced.
Choosing the right color for a classic modern look
Color plays an important role in shaping the visual character of the building. In this style, white, cream, bone, beige, and light gray colors are options that can be checked. These colors can show the texture of the stone well and make the appearance of the facade calm and orderly.
Sometimes the combination of two harmonious colors can help highlight some parts. For example, light stone next to dark window frames or simple metal elements can create a suitable visual contrast.
It is better to limit the number of main colors to maintain the integrity of the facade. Also, the color of the stone should be checked with the environmental conditions, the level of pollution and the maintenance needs of the building.
Balanced use of decorative elements
Window frames, stone tools, simple columns and entrance details can add identity to a classic modern look. However, excessive use of these elements may clutter the view.
In a successful design, each element must have a specific purpose. If the frames make the windows stand out, there is no need to cover all parts of the building with similar decorations.
Sangkaran Ahura, focusing on the implementation of the classic Roman facade of villas and buildings in Nazarabad, is considered a collection related to this field for people who are interested in stone details and classical styles. Examining the portfolios of this collection can help to better understand the performance style.
Choosing the right stone for a classic modern look
Choosing the material is one of the decisive steps in the design of the classic modern facade of residential buildings. The stone must be compatible with the project conditions in terms of appearance, quality and technical characteristics. The type of stone, the amount of water absorption, resistance to environmental conditions and the ability to implement details, all must be considered.
Bright stones and their use in facade
Light stones are usually used to create a calm, elegant and classic look. White, cream and bone colors can help to highlight the frames and columns.
These stones are available for many classic and modern classic designs; However, the final choice should be made based on the actual characteristics of the stone and the conditions of the installation site.
The importance of stone texture and uniformity
Stone texture has a great influence on the final appearance of the facade. Some stones have a smooth surface and are suitable for simple designs. Others have more natural streaks and variations that can give the facade a different visual personality.
When choosing a stone, it is better to check real samples to determine the amount of color change, texture and harmony of the pieces. The extreme and uncontrolled difference between the parts may reduce the order of the modern classical view.
The strength and durability of stone facade
The stone used in the facade of the building must be compatible with the weather conditions of the region and installation location. The amount of water absorption, resistance to temperature changes, quality of processing and mechanical characteristics are important factors in the selection.
In addition, the installation method should be chosen according to the type of stone, the weight of the parts and the height of the building. In stone facades, especially at height, the design of connections and safe mechanical restraint is very important, and you should not rely solely on surface adhesion.
The role of framing, columns and windows in modern classical view
Architectural elements in the modern classical facade should be chosen in such a way that both the classical identity is preserved and the desired simplicity is not lost.
Stone framing around the windows
Stone frames are one of the important elements in the design of modern classical facade of residential buildings. These frames can highlight the windows and give more order to the surface.
The dimensions of the frame should be proportional to the size of the window and the overall thickness of the facade. Too thick frames may weigh down the appearance of the building, while too thin frames may not create the desired visual effect.
Simple and proportionate columns
Columns are well-known elements in classical architecture. In the modern classical style, columns with simpler lines and limited decorations can be used to preserve the grandeur of classical architecture without overcrowding the facade.
The number, location and dimensions of the columns should be determined based on the general plan of the building. The use of decorative columns without regard to the proportions of the architecture may create an inappropriate result.
Building entrance design
The entrance of the building is one of the parts that can play a central role in the facade design. The use of a harmonious stone frame, suitable lighting and a balanced combination of materials make the entrance a prominent point.
In the design of the modern classic facade of residential buildings, it is better that the entrance is in harmony with the other parts of the facade in terms of dimensions and decorations so that the overall appearance of the building remains unified.
Stages of design and implementation of modern classical facade of residential buildings
Executing the right view requires planning and coordination between design and executive operations. Clarity of work steps can prevent mistakes, rework and inconsistency in the final result.
Check building conditions
At the beginning of the project, the dimensions of the building, the number of floors, the location of the windows, the entrance, the condition of the work and the implementation restrictions should be checked. This information forms the basis of the facade design.
It is also necessary to consider the requirements related to the facade within the scope of the project, building regulations and safety conditions.
Determining the style and preparing the initial plan
After examining the building, the appropriate style is chosen. At this stage, it is determined to what extent the facade has classical features and which parts should be designed more simply.
Preparing a 3D plan or plan can help to better understand the proportions and placement of elements. Also, it is better to choose the color and material before starting the main performance.
Selection of stone and preparation of parts
After finalizing the design, the right stone is selected based on technical and appearance characteristics. Then the dimensions of the parts, the cutting location and the shape of the required tools are determined.
At this stage, it is very important to check the quality of the stone and the color coordination of the pieces. Accurate preparation of the parts can help to run frames and facade lines more regularly.
Sub-work preparation and installation
Before installing the stone, the condition of the work should be checked in terms of strength and operational readiness. Then, the appropriate connection method is selected according to the type of stone, the weight of the parts, the height of the building and the conditions of the project.
In the implementation of stone facades, compliance with technical requirements and the use of appropriate restraints for parts, especially at height, are of fundamental importance. Also, the details related to water disposal and preventing moisture penetration should be provided in the necessary sections.
Final quality control
After installation, the order of the lines, the coordination of the frames, the quality of the cut, the condition of the straps and connections should be checked. Final control helps identify and correct possible problems before the end of the project.
Modern classical facade design for small and large buildings
One of the advantages of modern classical facade design of residential buildings is its adaptability to different dimensions and forms of the building. Of course, the amount of details used should be in harmony with the size of the building.
Classic modern look for small buildings
In small buildings, it is better to use delicate frames, harmonious colors and limited decorations. Choosing regular lines and avoiding bulky elements can help create a balanced appearance.
Excessive use of large columns or prominent tools may disturb the proportions of the building. Therefore, controlled simplicity is very important in such projects.
Classic modern facade for multi-storey buildings
In multi-storied buildings, proper division of the facade surface is of particular importance. Horizontal and vertical lines, regular repetition of windows and harmonious use of frames can create visual coherence.
Also, the weight of the material, the installation method and the safety conditions in all floors should be carefully checked. The higher the height of the building, the more important it is to pay attention to the design of the connections and how to restrain the stones.
Classic modern facade for the villa
In villas, the entrance of the building, large windows, terrace and the connection of the building with the area are important design elements. A classic modern facade can create a stylish look by using light stone, limited frames and simple columns.
For villas that are closer to the Roman style, it is possible to use more classic details; But these elements must be in harmony with the general form of the building.
Common mistakes in modern classical facade design
Knowing the common mistakes can help to improve the quality of the design and implementation of the facade. Some of these mistakes are related to incorrect material selection, and others occur during the design or installation phase.
Excessive use of decorations
Adding too many frames, columns and stone tools may make the building look cluttered. In the modern classic style, the goal is to create a balance between classic details and contemporary simplicity.
Choosing a stone without checking the technical characteristics
A stone that looks beautiful is not necessarily suitable for every situation. Resistance, water absorption rate, processing quality and installation method should be checked along with color and texture.
Ignoring the proportionality of dimensions
If the window frames, columns or entrance are not in harmony with the size of the building, the facade may look unbalanced. Examining the actual dimensions and preparing an implementation plan will prevent this problem from occurring.
Ignore the lighting
Improper lighting can affect the appearance of the facade at night. It is better to pay attention to the location of the lights, the intensity of the light and the emphasis on the main elements from the design stage.
Not paying attention to installation safety principles
In stone facades, improper installation can increase the risk of parts being separated. The use of proper connection method, control of the work and correct implementation of restraints are the main requirements of the project.
Why should you choose a suitable performer to perform the modern classic view?
A beautiful design creates a desirable result when its details are executed correctly. Choosing the right contractor should be done based on the quality of portfolios, knowledge of materials, accuracy in stonework and attention to technical principles.
Sang Karan Ahura is active in the field of implementation of classical Roman facades of villas and buildings in Nazarabad, and it can be one of the options to consider for people who are looking for services related to classical stone facades.
The importance of reviewing portfolios
Viewing sample projects will help you get to know the work style and quality of details. It is better to pay attention to the order of the frames, the quality of the cut, the fit of the columns, and the harmony of the stone color when reviewing the portfolios.
The importance of paying attention to executive details
In modern classic facades, small details play an important role in the final appearance. The precise cutting of the stone, the coordination of the bands, the clean implementation of the corners and the proper connection of the parts, all affect the quality of the work.
Choosing a design that suits the needs of the building
Before starting the project, it is necessary to determine the final plan according to the dimensions of the building, the desired style and the implementation conditions. For this purpose, reviewing relevant portfolios and discussing design details can help make better decisions.
If you intend to use the services of Ahura stone masons, it is better to check the scope of services, related portfolios, the method of stone implementation and the technical requirements of the project before the final agreement. This will help you make a choice that suits the needs of the building.
How to increase the longevity of the classic modern look?
The durability of the facade does not depend only on the type of stone. Design quality, installation method, environmental conditions and periodic maintenance also play a role in maintaining the appearance of the building.
Correct execution of connections
Connections should be selected according to the weight of the parts and building conditions. In high stone facades, the use of appropriate mechanical restraint and compliance with executive regulations are particularly important.
Attention to water and moisture disposal
Water penetration into inappropriate parts of the facade can lead to stains, damage to connections or other problems. The correct implementation of the details of the edges, caps and sealing at the required points will help to protect the facade.
Periodic inspection and maintenance
Checking the condition of fasteners, joints, cracks and signs of moisture penetration can help identify problems early. If you see any loosening or possibility of stone separation, it is necessary to carry out a specialized investigation.
summary; Modern classic facade design of residential buildings with Ahura masons
Designing the modern classical facade of residential buildings is a suitable solution to combine the originality of classical architecture with the simplicity and order of contemporary design. Choosing the appropriate stone, observing proportions, controlled use of frames and columns, and the precise execution of details play an important role in creating a beautiful and lasting appearance.
To achieve the desired result, building features, environmental conditions, installation method and safety principles should be considered from the very beginning of the project. Also, checking portfolios and choosing a performer according to the desired style helps to reduce performance errors.
Ahura stone masons, with the field of activity in the implementation of the classic Roman facade of villas and buildings in Nazarabad, is an option to consider for people who are interested in classic stone designs. By choosing a suitable design and paying attention to the quality of execution, it is possible to create a harmonious view with the architecture of the building, which, in addition to the beauty of the appearance, also has technical and practical principles.